D
M
C
S
T
R
O
Y
Free consultation
Leave a request — our manager will contact you and assist with all project-related questions.

— is a modern residential project of a compact format, designed for comfortable living within the established urban environment of the Bahçelievler (Yenibosna) district.
The project combines rational architecture, well-considered layouts, and modern engineering solutions, offering high-quality housing for permanent residence or investment in a stable urban area.
The project combines rational architecture, well-considered layouts, and modern engineering solutions, offering high-quality housing for permanent residence or investment in a stable urban area.
IHLAMUR KONAKLARI | SELVi

— is a modern residential project of a compact format, designed for comfortable living within the established urban environment of the Bahçelievler (Yenibosna) district.
The project combines rational architecture, well-considered layouts, and modern engineering solutions, offering high-quality housing for permanent residence or investment in a stable urban area.
The project combines rational architecture, well-considered layouts, and modern engineering solutions, offering high-quality housing for permanent residence or investment in a stable urban area.
IHLAMUR KONAKLARI | SELVi
The building is designed as a modern residential structure that harmoniously integrates into the surrounding development while offering a new level of quality and comfort.
The architectural concept is based on clear geometry, rational use of space, and balanced facade proportions. The ground floor is dedicated to commercial premises, forming an active urban frontage and providing convenient access to everyday services directly within the building.
The residential floors are designed with a focus on privacy and maximum functionality of each apartment. An underground parking facility is provided, addressing vehicle storage needs and enhancing living comfort in an urban environment.
The structural system of the building is a monolithic reinforced concrete frame, ensuring durability, reliability, and modern safety standards.
The architectural concept is based on clear geometry, rational use of space, and balanced facade proportions. The ground floor is dedicated to commercial premises, forming an active urban frontage and providing convenient access to everyday services directly within the building.
The residential floors are designed with a focus on privacy and maximum functionality of each apartment. An underground parking facility is provided, addressing vehicle storage needs and enhancing living comfort in an urban environment.
The structural system of the building is a monolithic reinforced concrete frame, ensuring durability, reliability, and modern safety standards.
THE BUILDING
The project offers apartments in various formats — 1+1, 2+1, and 3+1, allowing residents to choose a home that fits different lifestyles and needs.
The apartment layouts are designed according to the principle of maximum space efficiency. Living areas are logically separated from private rooms, while kitchens are either integrated into the living space or designed in a semi-open format, creating a sense of openness and natural light.
Bedrooms feature comfortable proportions and provide space for convenient storage solutions. Bathrooms are designed in line with modern comfort and ergonomic standards.
Each apartment is oriented toward everyday living comfort, regardless of size, and is suitable both for owner-occupied living and rental use.
The apartment layouts are designed according to the principle of maximum space efficiency. Living areas are logically separated from private rooms, while kitchens are either integrated into the living space or designed in a semi-open format, creating a sense of openness and natural light.
Bedrooms feature comfortable proportions and provide space for convenient storage solutions. Bathrooms are designed in line with modern comfort and ergonomic standards.
Each apartment is oriented toward everyday living comfort, regardless of size, and is suitable both for owner-occupied living and rental use.
Apartment Layouts and Residential Units
APARTMENT TYPES
1+1
Compact and efficient layouts for one or two residents.
An optimal choice for investors and urban lifestyles.
An optimal choice for investors and urban lifestyles.
2+1
A balanced format for families or those who need additional space.
Clear zoning, separate bedrooms, and a comfortable living area.
Clear zoning, separate bedrooms, and a comfortable living area.
3+1
Spacious layouts for family living, with the possibility of organizing a home office or children’s room.
3+1
Spacious layouts for family living, with the possibility of organizing a home office or children’s room.
2+1
A balanced format for families or those who need additional space.
Clear zoning, separate bedrooms, and a comfortable living area.
Clear zoning, separate bedrooms, and a comfortable living area.
1+1
Compact and efficient layouts for one or two residents.
An optimal choice for investors and urban lifestyles.
An optimal choice for investors and urban lifestyles.
APARTMENT TYPES
CONSTRUCTION HAS ALREADY STARTED
Construction works are currently underway on site, including the installation of the monolithic structural system and the foundation of the building.
The project is being implemented in accordance with modern construction standards and technologies, with step-by-step quality control at every stage.
The actual start of construction is an important confirmation of the project’s reliability and allows buyers to follow the real progress of works, not only visual concepts or renderings.
The project is being implemented in accordance with modern construction standards and technologies, with step-by-step quality control at every stage.
The actual start of construction is an important confirmation of the project’s reliability and allows buyers to follow the real progress of works, not only visual concepts or renderings.
LOCATION
Bahçelievler is a residential district with a well-established infrastructure, oriented toward everyday living. Nearby are shops, everyday services, transport connections, and employment areas.
The project is well suited for those who value a calm residential rhythm, practicality, and a convenient location within a large city.
The project is well suited for those who value a calm residential rhythm, practicality, and a convenient location within a large city.
URBAN CONTEXT AND EVERYDAY COMFORT
Contact form
YOUR PROJECT DESERVES
MAXIMUM ATTENTION AND TRANSPARENCY
MAXIMUM ATTENTION AND TRANSPARENCY
Fill out the form or contact us in any way convenient for you
We guarantee a solution that will meet your expectations, budget, and international quality standards.
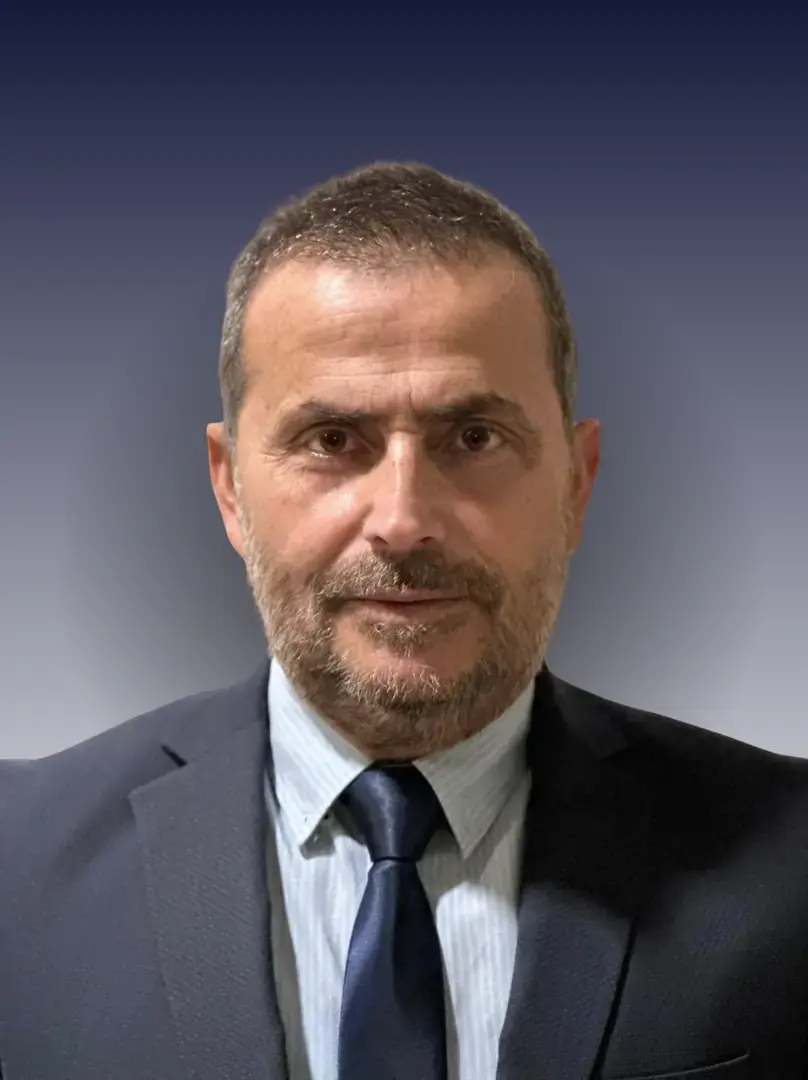
Hakan SIVRI
Client Relations Manager
Client Relations Manager
Parent Company
DMC yapı A.Ş.
Main Partner
MRJ CONSULTING
Ukrainian subsidiary company DMS STROY LLC
Office address
Developed by MRJ Consulting LLC.
All rights reserved. 2026
All rights reserved. 2026
Direct contact with the manager
Office
ISTANBUL Office
Türkİye mane office
Email
We use cookies
This website uses cookies to ensure user convenience, analyze traffic, and improve service performance. By continuing to use the website, you agree to the [Privacy Policy].
This website uses cookies to ensure user convenience, analyze traffic, and improve service performance. By continuing to use the website, you agree to the [Privacy Policy].